
Menu


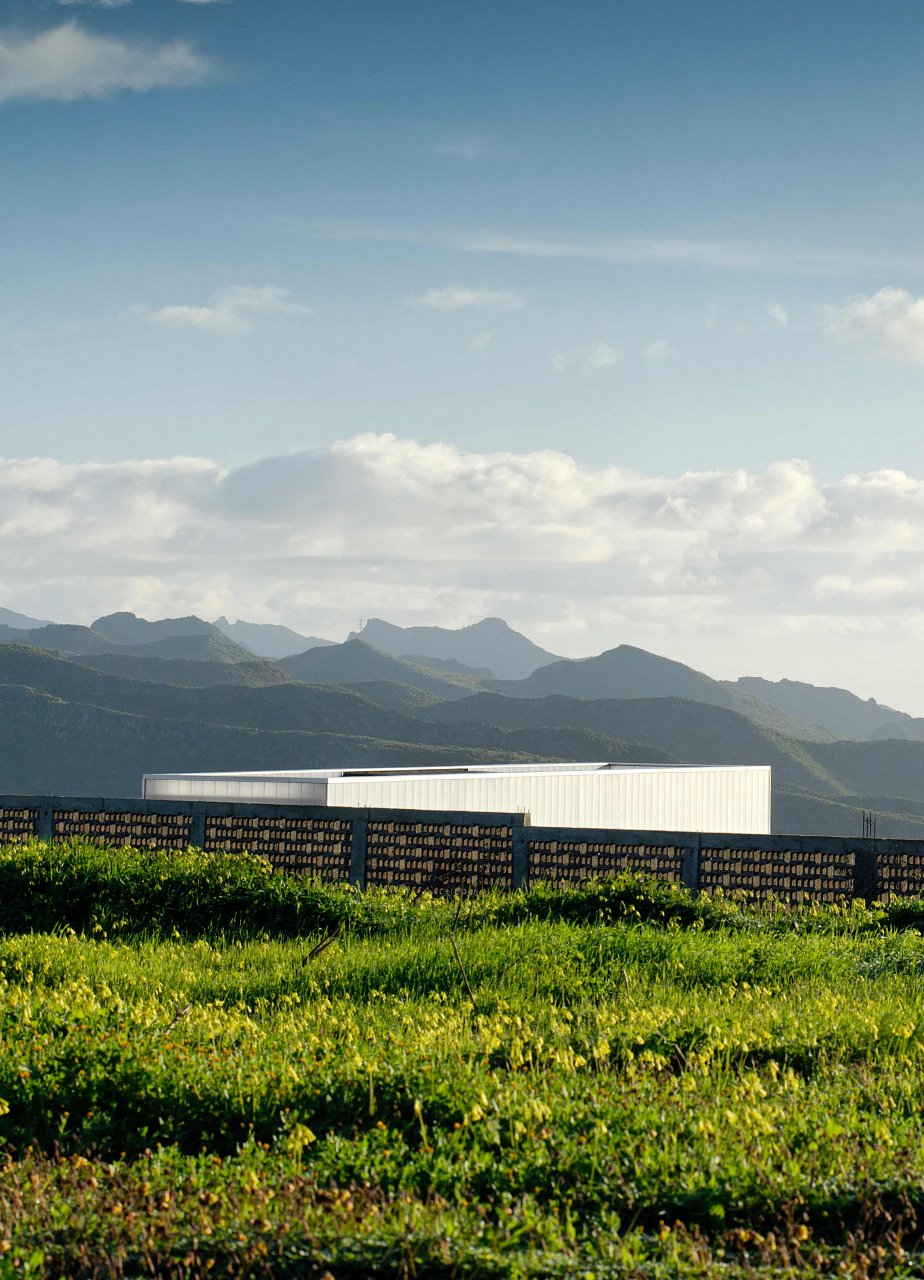


This new Research Centre acts as a centralized location for the scientific laboratories offering support to University research programs. It is situated on the edge of the University Campus and is adjacent to a number of fields used by the Faculty of Agricultural Sciences. This location lends the building a particularly strategic importance in the future development of the campus and the image of the institution for the surrounding area.
This new Research Centre acts as a centralized location for the scientific laboratories offering support to University research programs. It is situated on the edge of the University Campus and is adjacent to a number of fields used by the Faculty of Agricultural Sciences. This location lends the building a particularly strategic importance in the future development of the campus and the image of the institution for the surrounding area.
The large terrace situated at the building’s entrance links the administrative and research areas and illustrates the building’s continuity with the surrounding farmland.
On the lower level, a perimeter ring used for circulation acts as a filter between the interior and exterior and, together with the linear patios, defines the building’s internal landscape and highlights the fact that this space is reserved for research.
The building’s semi-submerged distribution uses the existing land mass for passive insulation purposes, while the green roofs can be seen as a natural extension of the terraced farmland.
The SEGAI acts as a landmark and transitional element that highlights the perception of continuity between the urban campus and the natural, rural landscape surrounding the building.
The building’s semi-submerged distribution uses the existing land mass for passive insulation purposes, while the green roofs can be seen as a natural extension of the terraced farmland.
The SEGAI acts as a landmark and transitional element that highlights the perception of continuity between the urban campus and the natural, rural landscape surrounding the building.
Project
SEGAI Research Centre, University of La Laguna
Situation
Campus Universitario de Anchieta s/n, La Laguna. Tenerife. Canary Islands. Spain
Arquitects
GPY Arquitectos
Project Team
Juan Antonio González Pérez, Urbano Yanes Tuña, José Ángel Yanes Tuña
Civil Engineers
Gpi Ingenieros, Miriam Hernández Pérez
Client
University of La Laguna
Contract
Moncobra S.A., Grupo Cobra
Constructed Surface
2.364 m2
Models
Michel Correa dos Ramos, José González Doña; Joaquín Ponce de León
Awards
German Design Council Iconic Awards, 2014: Winner | International Architecture Award, 2013: Winner | LEAF Awards, 2012: Shortlisted | Barbara Cappochin Prize, 2011: Finalist | WAF World Architecture Festival, 2011: Shortlisted.
Publicactions
Magazines: Arquitectura Viva n.172 (2015)